 Bellingham Siding
 Board & Batten Siding in Barkley: A Look That Needs the Right System Behind It
Board and batten has a clean, vertical look that works well on a lot of homes in Barkley — it reads as more contemporary than traditional lap siding, and it pairs nicely with the mix of home styles found in this part of Bellingham. But board and batten is also one of the siding profiles where the difference between a correct installation and a mediocre one shows up fastest. The vertical lines, the batten spacing, and the way water is meant to shed off the wall all depend on details that don't show up in a photo. In a neighborhood like Barkley, where homes take on salt-tinged air, long stretches of driving rain, and months of shaded, moisture-holding conditions that feed moss growth, those details matter more than they would in a drier climate.
This page focuses specifically on board and batten siding for homes in Barkley, not siding in general. If you're comparing quotes or just trying to understand what you're paying for, this is what a correct board and batten job looks like here, and why the crew doing the work matters as much as the material going on the wall.
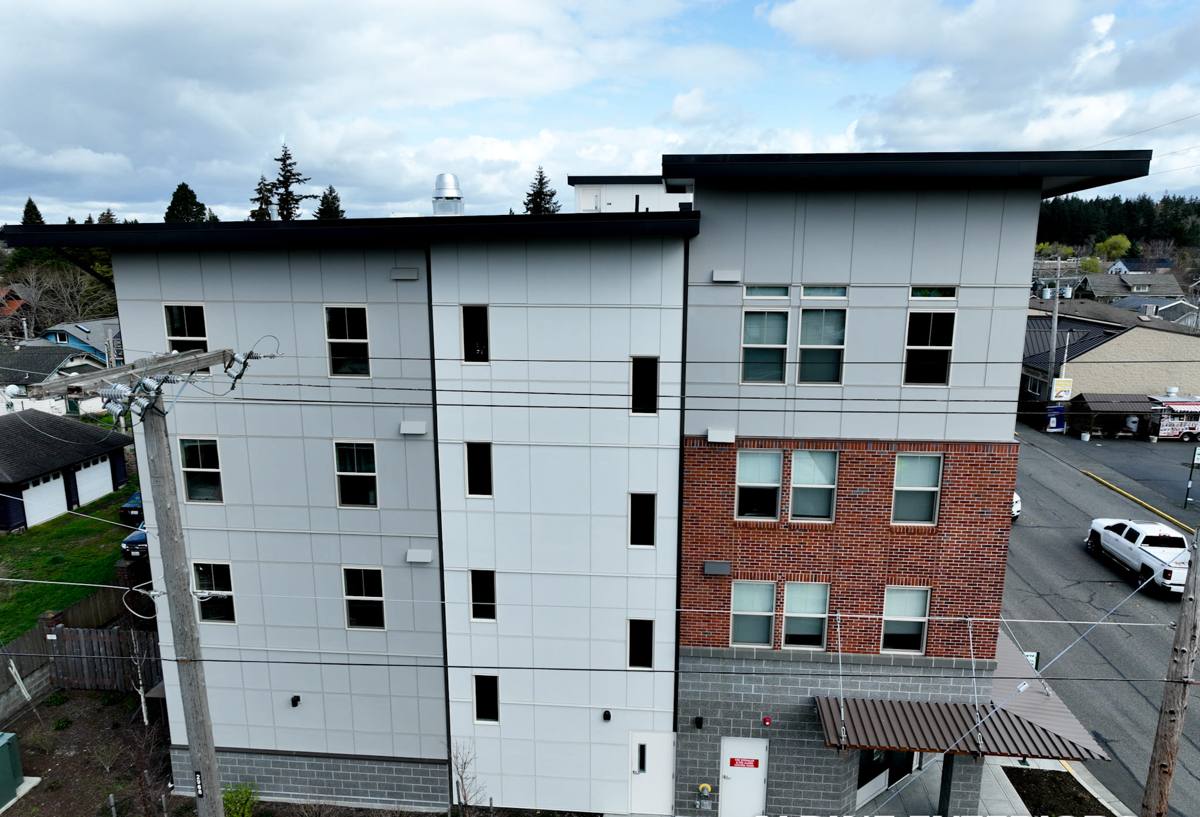
What Barkley's Climate Actually Does to Vertical Siding
Whatcom County's marine climate is generally forgiving compared to places with hard freezes or extreme heat, but it puts a different kind of stress on exteriors: near-constant moisture exposure. Barkley sees the same pattern as the rest of Bellingham — long wet seasons, driving rain that hits walls at an angle rather than falling straight down, and a moss season that can stretch across most of the year in shaded and north-facing areas. Add in the salt-carrying air that reaches inland from the Puget Sound and Bellingham Bay, and you have three separate forces working on a wall at once.
Vertical siding profiles like board and batten interact with these conditions in a specific way. Water that hits a vertical batten doesn't always run straight down — wind-driven rain can push moisture sideways and behind the boards if the laps, seams, and fastening aren't done correctly. Moss and algae take hold wherever moisture lingers, especially in shaded corners, under eaves, and on north-facing walls that don't get enough sun to dry out between rain events. None of this means board and batten is a bad choice for Barkley — it means the installation has to account for these conditions from the start, not patch around them later.
The Three Climate Factors That Shape a Correct Install
- Salt air: accelerates corrosion on fasteners and metal flashing, so fastener choice and flashing material aren't places to cut corners.
- Driving rain: requires correct lap and seam sequencing so water is directed out and away from the wall assembly, not into it.
- Extended moss season: means shaded and north-facing sections need a finish and drainage detail that resists sustained moisture rather than just shedding an occasional shower.
Why Board & Batten Is Less Forgiving Than Lap Siding
With horizontal lap siding, each course naturally overlaps the one below it, shedding water downward by design. Board and batten runs vertically, and the battens are there to cover the seams between the wider boards underneath — which means the water management is happening at a seam that runs the full height of the wall, not a horizontal overlap. If that seam isn't backed by a proper drainage plane, or if the fastening pattern lets the boards move and open small gaps over time, water can find its way behind the cladding.
This is also a profile where installation errors are visible. Batten spacing that isn't consistent, boards that aren't fastened into solid framing, or caulking used to compensate for a poor fit will show up as a visibly uneven wall within a year or two — and in Barkley's climate, an imperfect seal doesn't just look bad, it becomes a spot where moisture sits and moss establishes itself.
How We Approach Board & Batten With James Hardie Products
We install James Hardie fiber cement exclusively — we don't install vinyl, LP SmartSide, or other engineered wood or composite siding products, and board and batten is no exception. For this profile, that generally means one of two approaches, both built around the same drainage-plane principles.
| Approach | How It Works | Where It Fits Best |
|---|---|---|
| HardiePanel vertical siding with HardieTrim battens | Engineered vertical panels installed over a code-compliant drainage plane, with trim battens fastened over the panel seams to create the board and batten look | Most Barkley homes doing a full board and batten exterior or feature wall |
| Artisan or accent trim details | Heavier-profile trim used selectively for gable ends, entry features, or accent sections alongside another Hardie siding line | Homes mixing board and batten as a design accent rather than a whole-house treatment |
Both approaches rely on fiber cement's dimensional stability. Unlike wood-based or vinyl products, James Hardie panels and trim don't swell, warp, or contract enough with moisture cycling to open gaps at the battens over time — which is exactly the failure point that causes problems on lower-quality board and batten installs in a wet climate like this one.
What a Correct Board & Batten Installation Actually Involves
The finished look of board and batten hides most of the work that determines whether it holds up. Here's what should be happening underneath it:
- A water-resistive barrier installed and lapped correctly, shingle-style, so any moisture that gets past the cladding drains down and out
- A drainage gap (rainscreen) behind the panels so water and vapor can escape rather than sit against the wall sheathing
- Flashing at every window, door, and penetration, installed before the siding goes on — not caulked in afterward
- Panels and battens fastened into solid framing at the manufacturer's specified pattern and spacing, not just wherever is convenient
- Corrosion-resistant fasteners appropriate for a salt-air environment, not standard interior-grade hardware
- Correct gaps at the bottom of the wall and around trim to allow drainage and prevent wicking
- Factory-applied ColorPlus finish (where used) so cut edges and field-painted touch-ups are minimized and sealed properly
None of these steps are visible once the job is done, which is exactly why they're the ones most likely to get skipped by a crew trying to move fast. They're also the steps that determine whether a board and batten wall in Barkley looks the same in year eight as it did on day one, or starts showing streaking, staining, and moss growth well before that.
Our Process on a Barkley Board & Batten Project
1. Site and Wall Assessment
Before any material is ordered, we look at wall orientation, shading, and existing moisture damage. North-facing walls, shaded sides near mature trees, and areas that already show moss or staining get flagged for extra attention to drainage detailing.
2. Removal and Sheathing Check
Old siding comes off and the sheathing underneath gets inspected. Any rot, soft spots, or existing moisture damage gets addressed before anything new goes on — installing new siding over a compromised wall just hides the problem.
3. Drainage Plane and Flashing Installation
This is the step that determines long-term performance. Water-resistive barrier, rainscreen material, and flashing at every opening go in correctly and in the right order.
4. Panel and Batten Installation
HardiePanel and HardieTrim go on to the manufacturer's fastening specifications, with attention to consistent batten spacing and reveal so the finished wall reads clean and even.
5. Finish and Detail Work
Corners, trim, and transitions get finished, caulked where appropriate (not as a substitute for correct flashing), and the site gets cleaned up.
Cost Factors for Board & Batten in Barkley
Board and batten typically costs somewhat more than a straightforward lap siding installation, mainly because of the extra trim material and labor involved in the batten work. Actual pricing depends on your specific home, so treat the factors below as things that move the number, not a quote.
| Factor | Why It Affects Cost |
|---|---|
| Wall height and complexity | Gables, dormers, and multiple wall planes add cutting, fitting, and trim labor |
| Existing wall condition | Rot or moisture damage found during removal requires repair before new siding goes on |
| Batten spacing and pattern | Tighter spacing or a full-house treatment uses more trim material than an accent application |
| Finish selection | Factory ColorPlus finishes cost more upfront than field-painted options but reduce long-term maintenance |
| Access and site conditions | Tree cover, tight lot lines, and multi-story sections affect labor time |
Maintenance in a Moss-Prone, Salt-Air Neighborhood
Even a correctly installed board and batten wall needs some upkeep in this climate. Rinsing off accumulated grime and moss spores on shaded sides once or twice a year keeps growth from establishing, and it's worth doing before moss gets a foothold rather than after. Keep an eye on gutters and downspouts near board and batten walls — overflow or splash-back onto vertical siding concentrates moisture in one spot rather than shedding it, which is where staining and moss tend to start first. A factory-finished Hardie product resists this better than field-painted wood or engineered wood trim, but no exterior in Whatcom County is entirely maintenance-free.
Why the Crew Matters as Much as the Material
A crew that already works in Barkley and similar Bellingham neighborhoods has seen how these walls perform two, five, and ten years after installation — not just how they look on install day. That matters for a profile like board and batten, where the visible mistakes (uneven spacing, poor reveal, caulk used to hide a bad fit) and the hidden ones (missing rainscreen, incorrect flashing sequencing) both tend to surface later rather than immediately. We install James Hardie fiber cement specifically because it holds up to this region's combination of salt air, sustained rain, and moss pressure better than the alternatives we've chosen not to install, and because a board and batten wall built correctly the first time shouldn't need to be revisited for a decade or more.
If you're considering board and batten siding for a home in Barkley, we're happy to take a look and walk you through what a correct installation would involve for your specific walls. Reach out for a free, no-pressure estimate using the form below.