 Bellingham Siding
 What Board & Batten Actually Is
Board and batten is one of the oldest siding patterns in the Pacific Northwest, and it never really went out of style — it just goes through cycles of popularity. The look comes from wide vertical boards with narrow strips (battens) covering the seams between them. On old farmhouses and barns around Whatcom County, that pattern was often solid wood, which is part of why board and batten still reads as a classic Northwest exterior rather than a trend.
The catch with traditional wood board and batten is that it was never a particularly durable system. Vertical wood siding traps water at horizontal end joints, and the boards themselves move with humidity, which eventually opens gaps at the battens. Fiber cement solved most of that by giving you the same visual pattern in a material that doesn't swell, cup, or rot the way solid wood does.
Why This Pattern Fits Bellingham Homes
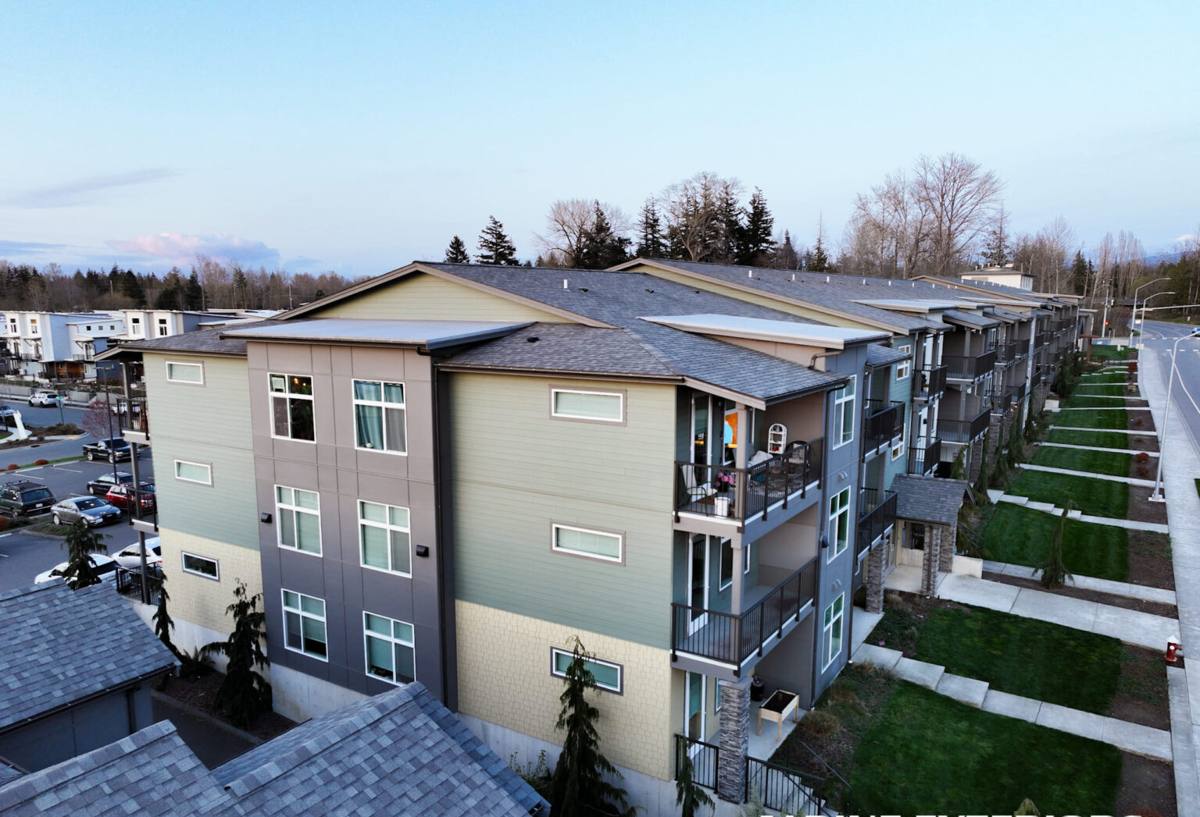
Board and batten shows up a lot in Bellingham because it works with the architecture already common here — craftsman bungalows, farmhouse-style new builds, and modern homes going for a clean, vertical-line look. It also pairs well as an accent: a lot of our clients use it on gable ends, dormers, or a front entry feature wall while running horizontal lap siding on the rest of the house. That mixed approach gives depth to a facade without turning the whole house into one flat plane.
There's a practical side too. Vertical siding sheds water differently than horizontal lap — done correctly, water runs straight down the face of the boards rather than resting on a horizontal reveal. In a climate where driving rain off the Salish Sea is a regular event, that drainage behavior matters more than it does in drier parts of the country.
James Hardie's Board and Batten Products
We install James Hardie exclusively, and for board and batten that means two main paths:
HardiePanel Vertical Siding
Large-format fiber cement panels installed vertically, with wood-grain or smooth texture options, then battens applied over the panel seams. This is the more traditional route and gives the most authentic board-and-batten shadow line.
Hardie Board & Batten Individual Boards
Individual vertical boards installed with a gap and a batten strip over each seam, closer to how the original wood version was built. This approach gives slightly more design flexibility on board width and spacing, at a bit more labor cost.
Both options come through Hardie's HZ10 product line, which is engineered for the wetter, more temperate parts of the country — as opposed to HZ5, which is built for freeze-thaw and hot-dry climates. Whatcom County falls squarely in HZ10 territory: high moisture exposure, moderate temperatures, and long stretches of damp weather rather than hard freezes.
Where Board and Batten Installation Goes Wrong
Vertical siding is less forgiving of installation shortcuts than horizontal lap, because there are more vertical seams and more fastener penetrations for water to find its way behind the cladding. The pattern looks simple, but the detailing behind it is where a job succeeds or fails over the following ten years.
- Missing rainscreen gap: Vertical fiber cement should sit on a drainage plane that lets any moisture that gets behind the boards drain and dry out, rather than face-nailing straight to housewrap.
- Butt joints without flashing: Any horizontal joint in a vertical board run needs Z-flashing or a properly lapped joint — caulk alone is not a long-term seal.
- Battens nailed through both boards: Fastening a batten so it pins both adjacent boards can restrict the normal expansion and contraction of the panel, leading to cracking at the fastener.
- Wrong fastener spacing at board edges: Hardie specifies minimum edge distances for nails; get too close to the board edge and you risk splitting, especially in colder installation temperatures.
- No maintenance gap at grade: Board and batten run too close to soil, concrete, or roofing means constant wicking moisture at the bottom of the boards — the single most common failure point we see on any vertical siding, wood or fiber cement.
None of this is exotic knowledge — it's in Hardie's published installation instructions. But following those instructions to the letter takes more time than shortcutting them, which is exactly why so much vertical siding fails early when it's installed by crews that don't do it often.
Board and Batten vs. Other Siding Patterns: What to Weigh
| Factor | Board & Batten (vertical) | Lap Siding (horizontal) |
|---|---|---|
| Water shedding | Runs straight down the face; fewer horizontal ledges to hold water | Each course creates a small horizontal reveal that must be lapped correctly |
| Installation complexity | More seams, more flashing details, less margin for error | Simpler, more forgiving pattern for most crews |
| Visual style | Farmhouse, craftsman, modern vertical-line looks | Traditional, works on nearly any architectural style |
| Best use on a house | Full elevations, gables, accent walls | Full elevations, most common default |
| Moss and algae exposure (our climate) | Vertical grooves at battens can collect debris if not detailed with a gap | Slightly easier to keep clear with normal washing |
Neither pattern is objectively better — the real decision is architectural style first, then making sure whoever installs it understands the pattern's specific failure points.
Whatcom County Climate Factors
A few things about our local weather shape how board and batten should be built and maintained here:
Driving Rain Off the Water
Bellingham's exposure to wind off Bellingham Bay and the Salish Sea means rain doesn't just fall straight down — it gets pushed sideways into wall assemblies, especially on west and south-facing elevations. That's a strong argument for a proper rainscreen gap behind vertical siding, not a nice-to-have.
Long Moss Season
Whatcom County's damp, mild winters are ideal moss and algae conditions, and they'll grow on any exterior surface that stays shaded and wet — siding, roofs, fences, decks. Hardie's factory-applied ColorPlus finish resists this better than bare or field-painted material, but the batten grooves on a board-and-batten wall can still collect organic debris if the design doesn't leave room for airflow and drainage.
Salt Air Near the Bay
Homes closer to the water deal with a steady low level of salt in the air, which accelerates corrosion on fasteners and metal flashing over time. Stainless steel fasteners and properly rated flashing cost more up front but matter more here than they would inland.
Maintenance Checklist for Board and Batten
- Rinse the siding gently once or twice a year to clear moss spores and pollen buildup, especially on north-facing walls that stay shaded
- Inspect caulking at window and door trim annually — caulk is a maintenance item, not a permanent seal
- Keep landscaping and mulch beds pulled back from the bottom edge of the siding
- Watch for any staining or discoloration at horizontal butt joints, which can signal a flashing issue underneath
- Repaint or refresh trim on the schedule your installer recommends — ColorPlus panels don't need repainting, but trim boards often do eventually
Cost Factors to Expect
Board and batten in fiber cement generally costs more per square foot than horizontal lap siding, mainly due to labor. More seams, more flashing details, and the added batten strips all add installation time compared to a straightforward lap job. Using it as an accent on part of a house rather than the full exterior is a common way homeowners get the look without the full-house cost, and it also tends to look intentional rather than overdone.
Beyond the pattern itself, the factors that move the price are the same ones that affect any Hardie job: the condition of the existing wall sheathing, how much trim and flashing work is involved around windows and doors, and the height and accessibility of the walls being sided.
Why We Only Install James Hardie for This Pattern
We get asked from time to time about doing board and batten in LP SmartSide or vinyl. Both can be manufactured in a vertical pattern, and both will look similar to fiber cement from the street. Our reasoning for standardizing on Hardie comes down to how each material behaves at the seams and edges over time, which is exactly where vertical siding patterns are most exposed. Fiber cement doesn't swell at cut edges the way engineered wood products can, and it doesn't have the thermal expansion behavior that can cause vinyl vertical panels to buckle or show waviness in direct sun. For a pattern with this many seams and joints, we'd rather stand behind a material with a long, well-documented track record than save on material cost and risk callbacks five or ten years out.
If you're thinking about board and batten for your Bellingham home — whether as a full exterior or an accent feature — we're happy to walk your property, talk through where the pattern makes sense architecturally, and give you a straightforward, no-pressure estimate.