 Bellingham Siding
 Composite Decking Built for York's Corner of Whatcom County
Homes in and around the York neighborhood sit close enough to Bellingham Bay and the surrounding waterways that decks here take a different kind of beating than decks inland. Salt-laden air, long stretches of driving rain, and a moss season that can run from fall through spring all work against a deck that wasn't built with this specific climate in mind. Composite decking, installed correctly, holds up to that combination far better than untreated wood — but "installed correctly" is doing a lot of work in that sentence, and it's where a lot of decks in this area go wrong.
This page covers what a composite deck actually needs to survive Whatcom County weather, what our process looks like on a York project, and why the details matter more here than they would in a drier part of the state.
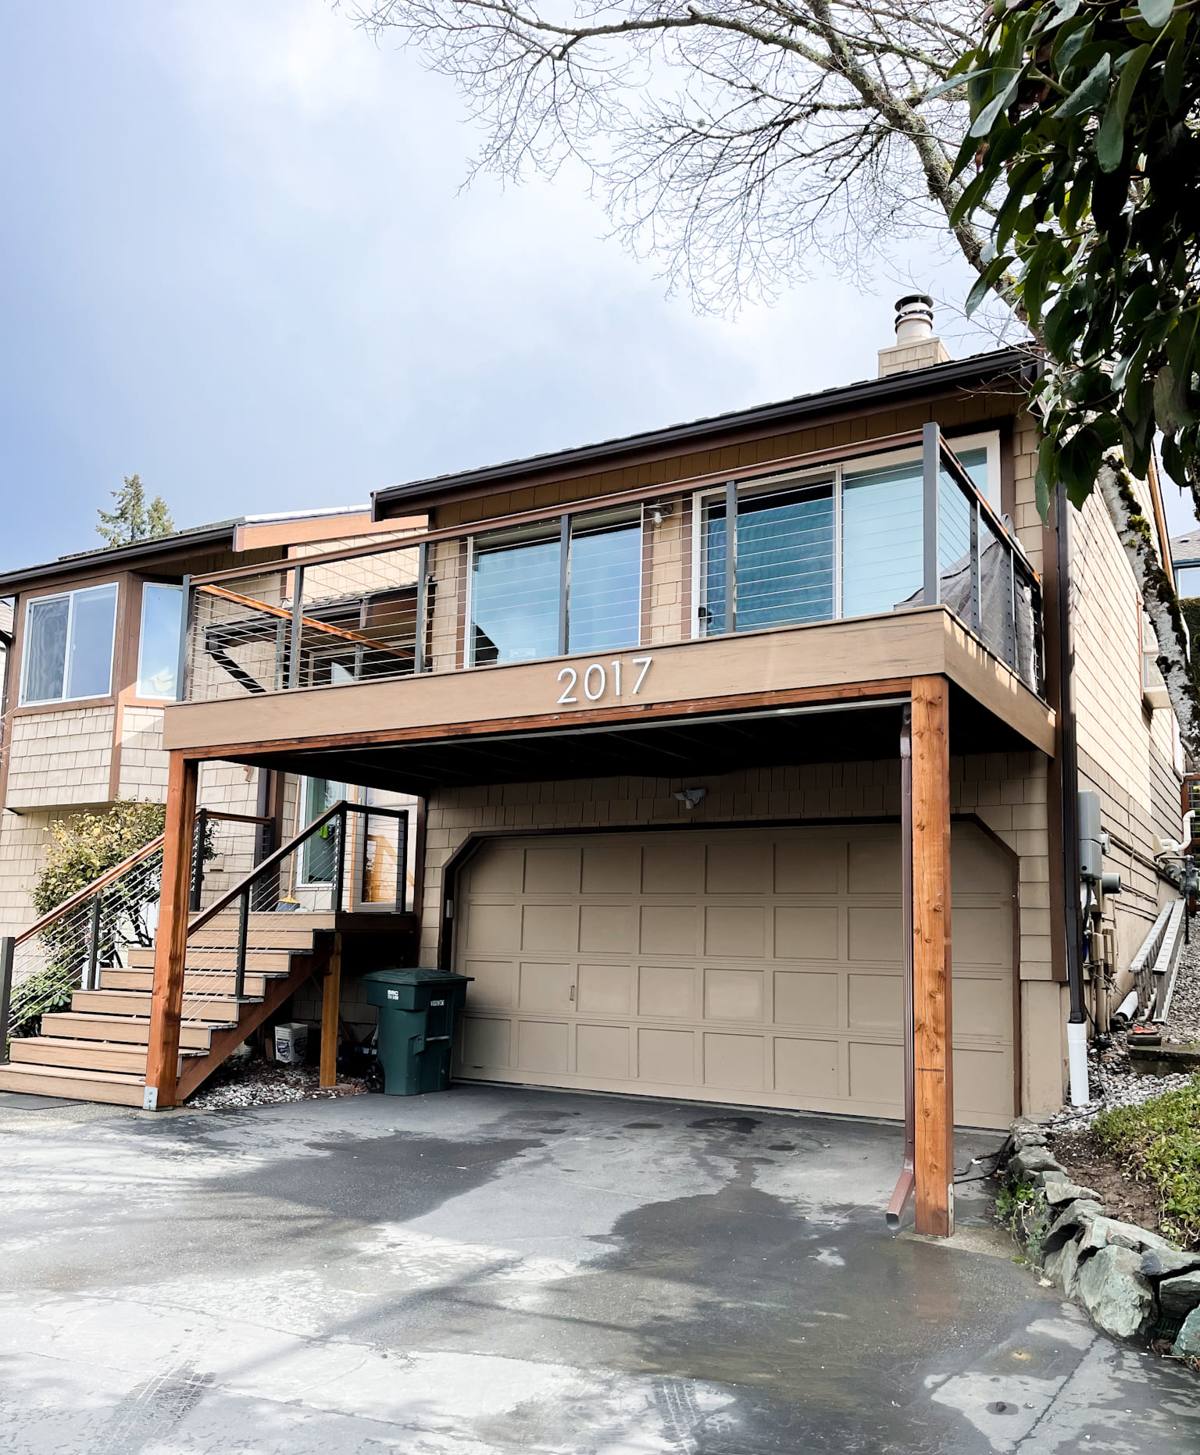
Why Bellingham's Marine Climate Changes the Decking Equation
Moss and Algae Growth
Shade, moisture, and mild temperatures are exactly what moss and algae need to establish themselves, and York's tree cover combined with our long wet season gives them plenty of opportunity. On a deck, that growth doesn't just look bad — it holds moisture against the board surface and can make the deck slick and genuinely unsafe underfoot, especially on stairs.
Salt Air and Hardware Corrosion
Proximity to the bay means airborne salt reaches further inland than most people expect. Standard zinc-coated fasteners and lower-grade hardware corrode faster in a marine air environment, and once a fastener starts rusting under a composite board, you often don't see it until staining shows up on the board face or a connection starts to fail.
Freeze-Thaw and Standing Water
Bellingham doesn't get brutal winters, but we do get enough freeze-thaw cycling, combined with near-constant fall and winter rain, that any spot on a deck where water can pool and sit becomes a long-term problem — whether that's rot in wood substructure, ice-related stress on fasteners, or accelerated wear on the board itself.
What a Correctly Built Composite Deck Actually Includes
A composite deck is only as good as what's underneath it. The board is the part homeowners see, but the framing, flashing, and fastening decisions are what determine whether that deck is still solid and stain-free in fifteen years.
- Ledger flashing: where the deck attaches to the house, proper flashing keeps water from working its way behind the siding and into the wall framing — this is one of the most common failure points we find on older decks.
- Joist tape: a self-adhering membrane over the top of each joist that stops rainwater from soaking into the wood framing through screw penetrations, which matters even more under composite boards since they don't dry out the framing the way an open wood deck surface can.
- Correct joist spacing: composite boards generally need tighter joist spacing than wood — commonly 16 inches on center, sometimes 12 inches for diagonal patterns or certain board profiles — and building to wood spacing standards is a common shortcut that leads to bounce and premature sagging.
- Hidden fastener systems: most composite boards are designed for a hidden clip system rather than face screws, which gives a cleaner look and avoids putting fastener holes through the board's protective cap.
- Corrosion-resistant hardware: stainless steel or coated fasteners rated for the coastal environment, not standard interior-grade hardware.
- Underside airflow: enough clearance beneath the deck for air to circulate and moisture to escape rather than sitting trapped against the framing.
Composite vs. Wood vs. PVC: What Actually Holds Up Here
There's no single "best" decking material for every situation, but in a climate like ours the trade-offs line up differently than they would somewhere dry. Here's how the three main options compare for a York-area install.
| Factor | Pressure-Treated Wood | Capped Composite | Capped PVC |
|---|---|---|---|
| Moisture resistance | Moderate — needs sealing/staining to hold up | Good — capped shell resists moisture better than uncapped composite | Excellent — no wood fiber content to absorb water |
| Moss/algae resistance | Lower — porous surface holds spores | Good on capped products | Very good — smoother, denser surface |
| Maintenance | Annual cleaning, periodic sealing/staining | Occasional washing, no sealing needed | Occasional washing, no sealing needed |
| Upfront cost | Lowest | Mid-range | Highest |
| Typical lifespan with proper install | 10–15 years before major repairs | 20–30 years | 25–30+ years |
Older, uncapped composite boards had a reputation for holding moisture and staining in wet climates because the wood fiber in the core was exposed at the surface. That's largely why we steer homeowners toward fully capped composite or PVC products for this area — it's a maintenance and moisture-behavior decision, not a brand preference.
Board and Brand Considerations for a Wet Coastal Climate
Most of the composite decking sold today falls into two categories: wood-fiber-core composite with a protective cap (brands like Trex and TimberTech fall here), and cellular PVC, which has no wood content at all (Trex's PVC lines and some TimberTech and Azek products fall here). Both perform well in our climate when properly installed; the honest trade-off is that PVC tends to run more expensive but has effectively zero organic material for moisture or mold to interact with, while capped composite offers a wider range of price points and colors with slightly more attention needed to seams, end caps, and cut edges during installation.
We don't push a single brand — we walk homeowners through what's actually available, what each option costs installed, and what the warranty structure covers (staining, fading, structural integrity, and labor coverage all vary by manufacturer and are worth reading closely before you buy).
Our Process on a York Deck Project
- Site walkthrough: we look at drainage, existing structure (if it's a replacement), sun/shade exposure, and how the deck ties into the house.
- Structural assessment: ledger condition, existing footings, and whether the substructure can be reused or needs to be rebuilt.
- Permit and plan: we handle the permit application through the applicable jurisdiction and make sure the design meets current guardrail, stair, and footing code requirements.
- Tear-out: for replacement projects, removal of the old decking and any compromised framing.
- Framing and flashing: ledger flashing, joist layout to the correct spacing, and joist tape applied before a single board goes down.
- Decking installation: hidden fastener system, picture-framed edges where the design calls for it, and stainless or coated hardware throughout.
- Railings and code compliance: guardrails, baluster spacing, and stair rail installed to current code.
- Final walkthrough: we go over the finished deck with you, including basic care guidance specific to the product installed.
Drainage, Ventilation, and Moss Prevention
Most of the moss and mildew problems we see on existing decks trace back to poor airflow or water that has nowhere to go. A deck built low to grade with no ventilation gap, or one where downspouts dump water directly under the structure, is going to grow moss faster than one that's built to shed and dry properly — regardless of what decking material is on top.
Signs it's worth having a deck looked at:
- Standing water that doesn't drain within a few hours after rain stops
- A persistent green or black film on the board surface, especially in shaded corners
- Soft or spongy spots anywhere on the deck surface or stairs
- Visible rust staining around fastener locations
- Gaps or movement where the deck meets the house
- A musty smell coming from underneath the deck
Permits, Railings, and Code in Whatcom County
Most attached decks require a building permit, and the threshold usually comes down to height and whether the structure is attached to the house. Guardrails are typically required once a deck surface is more than about 30 inches above grade, with a minimum guardrail height and baluster spacing designed so a small child can't fit through or climb the rail. Footings need to be set below the frost line and sized for the structure's load, including snow load, which is a real (if occasional) consideration here. We pull permits and design to code as a standard part of the job rather than something we do only if asked — it protects the homeowner, and it's the difference between a deck that passes inspection and one that creates problems at resale.
Maintenance in a Wet Coastal Climate
Composite decking cuts down on maintenance significantly compared to wood, but "low-maintenance" isn't "no-maintenance," especially here. A periodic wash with a soft-bristle brush and mild soap keeps organic buildup from ever getting a foothold — waiting until moss is established makes the job harder and can require a pressure washer, which, used incorrectly, can etch or damage composite surfaces. Keeping gutters clear above the deck, sweeping leaves off promptly in the fall, and doing a quick yearly look at the ledger flashing and any visible hardware are the habits that keep a well-built deck looking good for decades instead of years.
Why a Local York Crew Matters
A deck built by a crew that doesn't work in this specific microclimate can still look right on installation day and still run into trouble two winters later — because the failure points here (ledger flashing, fastener corrosion, moss-driven moisture) aren't always obvious until the wet season has had time to work on them. Working regularly in York and the surrounding Bellingham area means we're familiar with local drainage patterns, the permitting process through the applicable Whatcom County or City of Bellingham channels, and the kind of exposure a given property actually gets based on tree cover and proximity to the water — not just generic climate assumptions.
If you're considering a new composite deck or replacing one that's showing its age, we're happy to come take a look and walk you through your options. There's no pressure and no obligation — just a straightforward assessment of what your property needs. Use the form below to request a free estimate.