 Bellingham Siding
 Building a Deck That Holds Up in Fairhaven
Fairhaven sits close enough to Bellingham Bay that its homes deal with a combination most inland neighborhoods don't: salt-laden air, wind-driven rain coming off the water, and long stretches of shade and moisture that keep wood surfaces damp well into what should be the dry season. A deck built with generic techniques — techniques that might work fine in a drier part of Whatcom County — often shows problems here within a few years: soft spots at the ledger board, corroded fasteners, slick moss growth on shaded boards, and railing posts that loosen because the concrete footing was set too shallow or the post base trapped water against end grain.
None of that is inevitable. It's a function of material choices, flashing details, and fastener grade — the kind of decisions that don't show up in a walkthrough on day one but decide whether the deck is still solid in fifteen years. This page covers what a deck built for Fairhaven's conditions actually requires, what our process looks like from first visit to final walkthrough, and why local experience on this specific stretch of coastline matters as much as general carpentry skill.
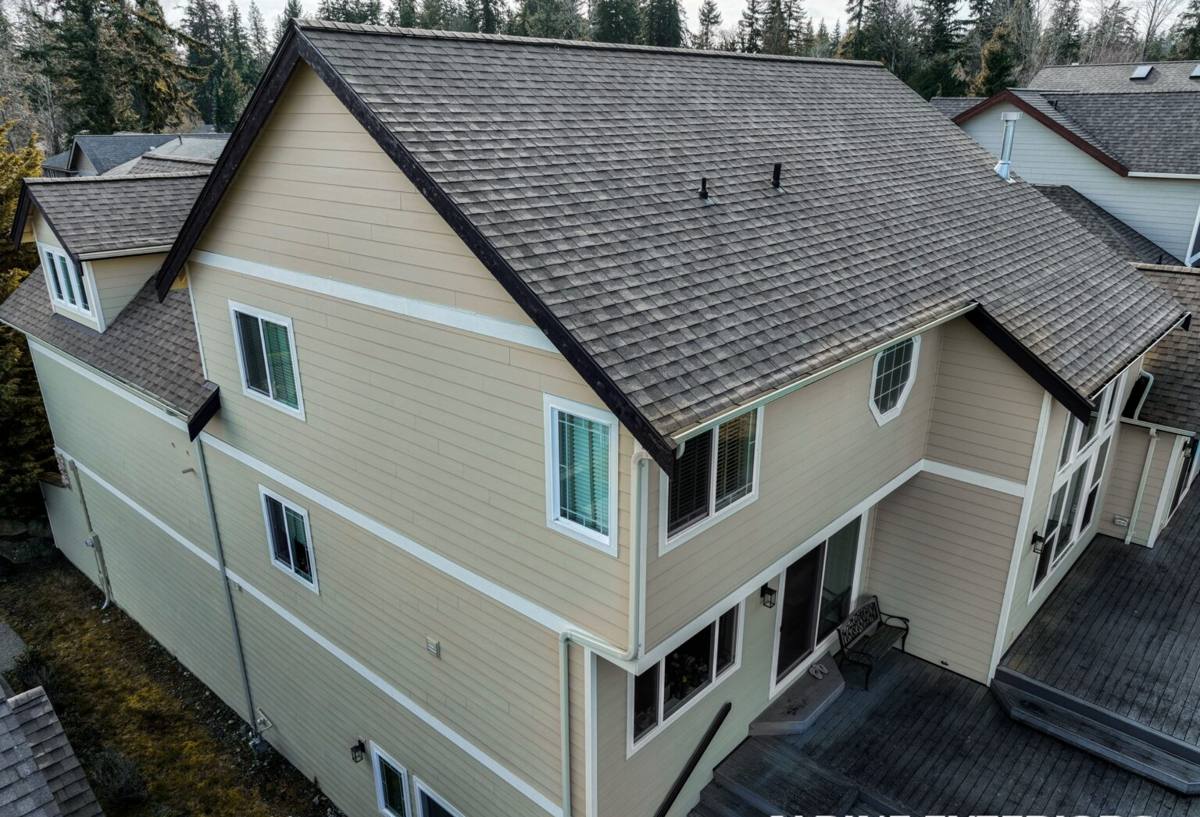
What Fairhaven's Climate Does to a Deck Over Time
Salt Air and Metal Fasteners
Proximity to salt water accelerates corrosion on anything metal — nails, screws, joist hangers, bolts. A fastener rated for general outdoor use inland can start rusting within a couple of seasons this close to the bay. Rust isn't just cosmetic; a corroded joist hanger or ledger bolt loses holding strength exactly where the deck's structure depends on it most.
Driving Rain and Water Intrusion
Rain here doesn't just fall straight down — wind off the water pushes it sideways, into places a deck built for calmer conditions doesn't account for: behind fascia boards, up under railing caps, and into the seam where the deck ledger meets the house. That seam is the single most common source of hidden rot on decks anywhere in the Pacific Northwest, and Fairhaven's exposure makes it worse.
Moss, Shade, and Slow-Drying Surfaces
Many Fairhaven lots carry mature tree cover or sit in the shadow of neighboring homes, which keeps deck surfaces damp for days after a storm. That moisture, combined with organic debris from overhanging trees, is exactly what moss needs to take hold. Beyond being a slip hazard, moss holds water against the board surface, which shortens the life of both wood and composite decking if the surface texture and drainage weren't chosen with that in mind.
What a Correctly Built Deck Requires Here
A deck that's going to hold up to this environment needs a handful of details done right, not skipped for speed:
Ledger Flashing
Where the deck attaches to the house, we install proper flashing — typically a metal drip cap over a self-adhering waterproof membrane — so water is directed away from the house band board instead of wicking into it. This is the single most important detail on the entire structure, and it's also the one most likely to be rushed on a low-bid job.
Corrosion-Resistant Fasteners and Hardware
We use hot-dip galvanized or stainless structural hardware rated for the fastener manufacturer's highest exposure category, not the minimum spec that happens to meet code. Given the salt air off the bay, this isn't optional — it's the difference between hardware that's still sound in twenty years and hardware that's visibly rusting in five.
Footings Set Below Frost Depth and Properly Drained
Footings are sized and set to Whatcom County's required depth, with drainage gravel underneath so water doesn't sit against the concrete or the post base. A post base that traps standing water against end grain is one of the most common causes of a deck post failing from the bottom up.
Joist Protection
Every joist top gets a self-adhering flashing tape before decking goes down. It's a small material cost that prevents the single most common failure point on a wood-framed deck: water sitting in the screw hole and wicking into the joist from the top down, invisible until the board above starts to feel soft.
Choosing the Right Decking Material for This Environment
There's no single "best" decking material — the right choice depends on budget, how much upkeep you want to do, and how much shade and moisture the specific spot on your lot gets. Here's how the common options actually perform under Fairhaven's conditions:
| Material | Moss/Mildew Resistance | Maintenance | Typical Lifespan | Notes for This Climate |
|---|---|---|---|---|
| Pressure-treated wood | Moderate — needs regular cleaning | Annual cleaning, periodic staining/sealing | 10–15 years | Lowest upfront cost; most sensitive to driving rain and shaded moss growth without upkeep |
| Cedar | Good natural resistance | Periodic oiling to maintain color and seal | 15–20 years | Naturally rot-resistant but still needs sealing in wet, shaded spots |
| Capped composite | Very good | Occasional washing | 25–30 years | Textured surface sheds water well; higher upfront cost, minimal upkeep |
| PVC decking | Excellent | Occasional washing | 25–30+ years | Fully synthetic, no wood fiber for moisture or moss to take hold in; highest upfront cost |
For lots with heavy shade or close tree cover — common in parts of Fairhaven — we generally steer homeowners toward capped composite or PVC in the shadiest zones of the deck, even if the sunnier sections stay in wood, because that's where moss and slow-drying surfaces cause the most trouble.
Framing and Substructure Details That Matter Most
The decking boards are what you see, but the framing underneath is what determines whether the deck is still safe in fifteen years. A few specifics we treat as non-negotiable:
- Ledger board bolted (not just nailed) to the house rim joist, with structural screws or through-bolts sized to the load
- Joist hangers and structural connectors matched to the fastener manufacturer's corrosion rating, not mixed with incompatible metals
- Beam and post sizing calculated for the actual span and load, not just "what's always been done"
- Guardrail posts through-bolted to framing, not toe-screwed to the rim joist alone
- Proper joist spacing for whichever decking material is chosen — composite and PVC often call for tighter spacing than wood
- Positive drainage slope away from the house so water never pools against the ledger
Our Deck Building Process
1. On-Site Visit and Design
We walk the property, look at sun and shade exposure, existing drainage patterns, and how close the site sits to prevailing wind and rain off the bay. That informs both the layout and the material recommendation — a deck tucked under tree cover gets different guidance than one in full open exposure.
2. Permitting
Most new decks and many substantial rebuilds require a permit through the City of Bellingham or Whatcom County, depending on the property's location. We handle the permit application and inspection scheduling as part of the job so you're not tracking that down yourself.
3. Demolition of the Old Deck (If Applicable)
Where we're replacing an existing structure, we remove it down to bare framing or foundation, checking the ledger and rim joist area for hidden rot that's common on older decks without proper flashing — this is often where we find the moisture damage that justified the rebuild in the first place.
4. Footings and Framing
Footings are set to code depth, and the frame goes up with the corrosion-resistant hardware and flashing details covered above. This stage takes the most time to get right and is the least visible once the deck is finished — which is exactly why it can't be rushed.
5. Decking and Railing Installation
Boards go down with proper spacing for expansion and drainage, and railing is installed to current code height and baluster spacing requirements. We double-check every guardrail post connection before calling the structural work complete.
6. Final Walkthrough
We walk the finished deck with you, cover basic care for whatever material was installed, and make sure you know what routine maintenance (if any) is expected going forward.
Permits, Setbacks, and Code Basics for This Area
Deck projects in and around Bellingham typically need to account for a few recurring code items: guardrails are required once a deck surface is a certain height above grade, guardrail baluster spacing has a maximum gap to prevent a small child from passing through, and property line setbacks apply depending on lot zoning. Waterfront-adjacent and shoreline-proximate properties in the Fairhaven area can also carry additional review depending on exact location relative to the shoreline management line. We check the specifics for your lot before design work goes final, so there are no surprises at inspection.
Maintenance That Actually Matters Here
Every decking material benefits from some upkeep, but in a moss-prone, salt-air environment a few habits make an outsized difference in how long the deck lasts:
- Sweep leaves and debris off the deck regularly in fall — trapped organic matter is what feeds moss growth
- Rinse or wash the surface periodically, especially in shaded areas, to keep spores from establishing
- Check railing post connections annually for looseness — a sign hardware may be starting to corrode
- Keep gutters and downspouts near the deck clear so runoff isn't dumping extra water onto the structure
- For wood decks, plan on re-sealing or staining on the schedule the product calls for — skipping a cycle in this climate shows up fast
- Watch the area where the deck meets the house for any soft spots, staining, or gaps in caulking — that's the ledger zone, and it's the first place problems show
Why Local Experience in Fairhaven Matters
A crew that's worked this specific part of Bellingham knows things a generic quote can't account for: which lots get hit hardest by wind-driven rain off the bay, where narrow streets and limited parking affect how materials get staged and moved onto site, and which older Fairhaven homes tend to have ledger or rim joist framing that needs extra attention during a deck tie-in. That kind of familiarity shortens the guesswork on-site and means fewer surprises once the old decking or siding comes off and the framing underneath is exposed.
It also means we're not learning on your project which fastener grade actually holds up here or which decking texture sheds moss best in full shade — those are decisions we've already made and refined on other homes in the same conditions.
Get a Straightforward Estimate
If you're planning a new deck or need to replace one that's showing its age, we're happy to come take a look, walk you through the material and framing options that make sense for your specific lot, and give you a straightforward, no-pressure estimate. Use the form below to get started.