 Bellingham Siding
 Why Board & Batten Fits Birchwood Homes
Board and batten is one of the most requested siding looks in Birchwood right now, and it's not just a style trend. The vertical lines read as clean and modern on newer builds, but they also sit comfortably on the older farmhouse-style and craftsman homes scattered through this part of Bellingham. It's a look that works whether a house is fifteen years old or seventy.
The catch is that board and batten is also one of the least forgiving siding profiles when it's installed wrong. The vertical seams and batten strips create more joints and more places for water to find a way in than a standard horizontal lap does. In a climate like Whatcom County's, that difference matters more than most homeowners realize until they've already had a problem.
A Neighborhood With a Mix of Housing Stock
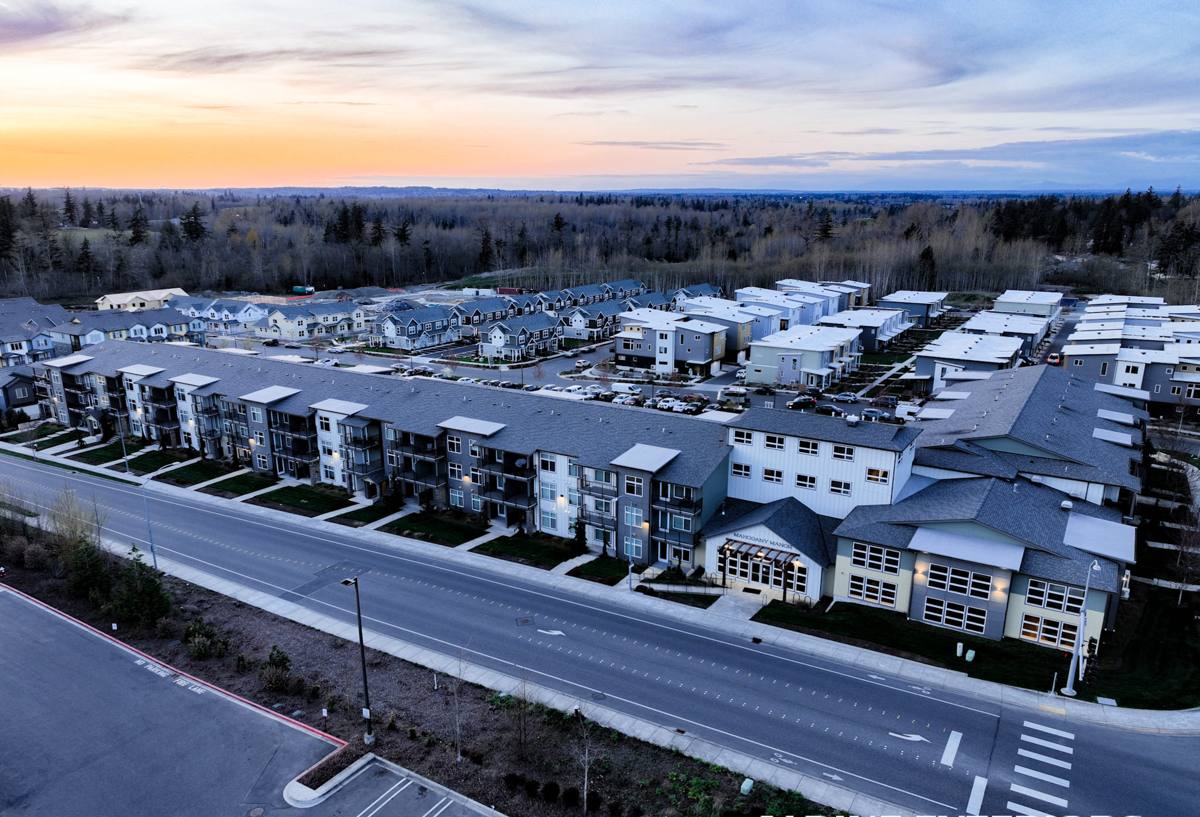
Birchwood has a good mix of single-story ramblers, split-levels, and newer infill construction. That mix means we run into a wide range of existing wall assemblies, old siding types, and trim details on every board and batten job here. Some homes still have the original wood siding underneath later additions; others have already been through one or two siding replacements. Knowing what's typically behind the wall in this neighborhood speeds up the tear-off and helps us catch moisture damage before it becomes a surprise mid-project.
Bellingham's Climate and What It Demands From Vertical Siding
Bellingham sits close enough to the water that salt-laden air is a real factor on exterior materials, even a few miles inland. Combine that with Whatcom County's driving rain — the kind that comes in sideways off a southwest wind — and a long, damp moss season that can stretch from fall through spring, and you've got a climate that's genuinely hard on siding.
Why Vertical Joints Are the Weak Point
Every seam in a board and batten system is a potential water entry point. On a standard horizontal lap, gravity does a lot of the work keeping water moving down and away from the wall. On vertical board and batten, wind-driven rain can push water sideways into batten joints and butt seams, especially on wall faces exposed to prevailing weather. If those joints aren't flashed, caulked, and fastened correctly, water gets behind the panel long before anyone sees a stain on the surface.
Moss, Shade, and Slow Drying
A lot of Birchwood's tree cover is a great feature of the neighborhood, but it also means shaded wall sections stay damp longer after a storm. Moss and algae take hold fastest on siding that doesn't get enough sun or airflow to dry out between rain events. Over a long Bellingham winter, that's most of the year for north-facing and heavily shaded walls.
The James Hardie Board & Batten System We Install
We install James Hardie fiber cement exclusively, and board and batten is one of the clearest examples of why. Fiber cement is dimensionally stable — it doesn't swell, cup, or warp the way wood-based or wood-look composite panels can when they take on moisture. On a profile with this many vertical seams, that stability is what keeps the joints tight year after year instead of opening up and letting water in.
Panel and Batten Configuration
The system is built from a smooth or lightly textured vertical panel with battens installed over the seams, or in some cases individual boards set with a reveal between them, depending on the look the homeowner wants. The panels are non-combustible fiber cement, engineered for this climate zone, and factory-primed or pre-finished before they ever reach the wall.
ColorPlus Factory Finish
Where we can, we spec Hardie's ColorPlus factory finish rather than field-painting after installation. It's baked on and warrantied against fading and chipping in a way that job-site paint can't match, and it holds up better against the salt air and UV exposure this area sees. For a vertical profile with a lot of visible seams and edges, a consistent factory finish also just looks better than trying to match field-applied paint at every batten.
What Correct Installation Looks Like
Board and batten done right is mostly about what happens behind the boards, not the boards themselves. Almost every siding failure we get called out to inspect on a vertical system traces back to water management details that were skipped or rushed.
Water Management Details
Correct installation starts with a drainage plane — a weather-resistant barrier installed with proper lapping, plus a rainscreen gap in most applications so water that does get behind the siding has somewhere to go and can dry out. Every penetration, window, door, and roofline transition needs proper flashing integrated with that barrier, not just caulk smeared over the joint. On a home exposed to the kind of driving rain Whatcom County gets, skipping the rainscreen gap is one of the most common shortcuts that leads to trapped moisture.
Fastening and Batten Spacing
James Hardie publishes specific fastener types, spacing, and clearance requirements for board and batten applications, including minimum gaps at the bottom of the wall and around penetrations. Battens need consistent spacing not just for looks but so the panel underneath isn't over-fastened or under-supported. Getting this wrong doesn't usually show up in year one — it shows up in year five or six as buckling, nail pops, or water staining at the joints.
Cost Factors for a Board & Batten Project in Birchwood
Every home is different, but these are the factors that most often move the price on a board and batten job in this neighborhood:
| Factor | Why It Matters |
|---|---|
| Existing siding removal | Older homes with multiple prior siding layers take longer to strip and often reveal sheathing repairs |
| Wall complexity | Dormers, gables, and multiple roof transitions mean more flashing and more cut battens |
| Moisture damage found at tear-off | Rot or soft sheathing behind old siding has to be repaired before new siding goes on |
| Finish choice | Factory ColorPlus finish costs more upfront than primed panel but avoids a repaint cycle |
| Trim and reveal detailing | Wider battens, custom reveals, and corner details add labor time |
We walk every home in person before quoting, because the only honest way to price a board and batten job is to see what's actually on the wall.
Our Process, Start to Finish
The process is the same for every Birchwood home, and it doesn't change based on how simple or complex the job looks from the street.
- On-site walkthrough and measurement, including a look at existing siding condition and any visible moisture issues
- Written estimate covering material, labor, flashing details, and finish options
- Tear-off of existing siding and inspection of the sheathing underneath
- Repair of any damaged sheathing or framing found during tear-off
- Installation of the weather-resistant barrier and rainscreen where applicable
- Flashing of all windows, doors, and roof transitions
- Installation of James Hardie panels and battens to manufacturer fastening specs
- Final walkthrough with the homeowner before we consider the job complete
Living With Board & Batten Siding in a Long Moss Season
Even a correctly installed board and batten system benefits from a little seasonal attention in a climate like this. Fiber cement doesn't rot or feed moss the way wood does, but moss and grime can still build up on the surface, especially on shaded walls.
- Rinse siding with a garden hose once or twice a year, focusing on shaded and north-facing walls
- Keep gutters clear so overflow isn't running down the wall face during heavy rain
- Trim back shrubs and low branches to keep airflow moving across the siding
- Check caulking at trim and penetrations annually and have it renewed if it's cracking or pulling away
- Watch for any dark staining at batten joints, which can be an early sign a seam needs attention
None of this is heavy maintenance — it's the kind of upkeep that takes an afternoon a year and keeps the siding looking and performing the way it should through a Bellingham winter.
Why a Crew That Already Works Birchwood Matters
A lot of siding problems in this area aren't about the product — they're about installers applying generic details on a house that needed something more specific to its exposure, shade pattern, or existing wall condition. A crew that's already worked houses in Birchwood has a feel for which walls face the worst of the weather, which lots hold moisture longer, and which older homes are more likely to have hidden sheathing issues under the existing siding.
That familiarity doesn't replace doing the flashing and water management details correctly on every single job — it just means fewer surprises during tear-off and a faster, more accurate estimate up front.
If you're considering board and batten siding for a home in Birchwood, we're happy to walk the property and give you a straightforward, no-pressure estimate. Use the form below to get started.